A small house with a big story
Long before the first coffee crossed our counter, the Pförtnerhaus had already lived many lives: part of a villa garden, coachman's house, entrance to a commercial yard. Over 130 years of history at Hardstrasse 43.
A garden at the city gates
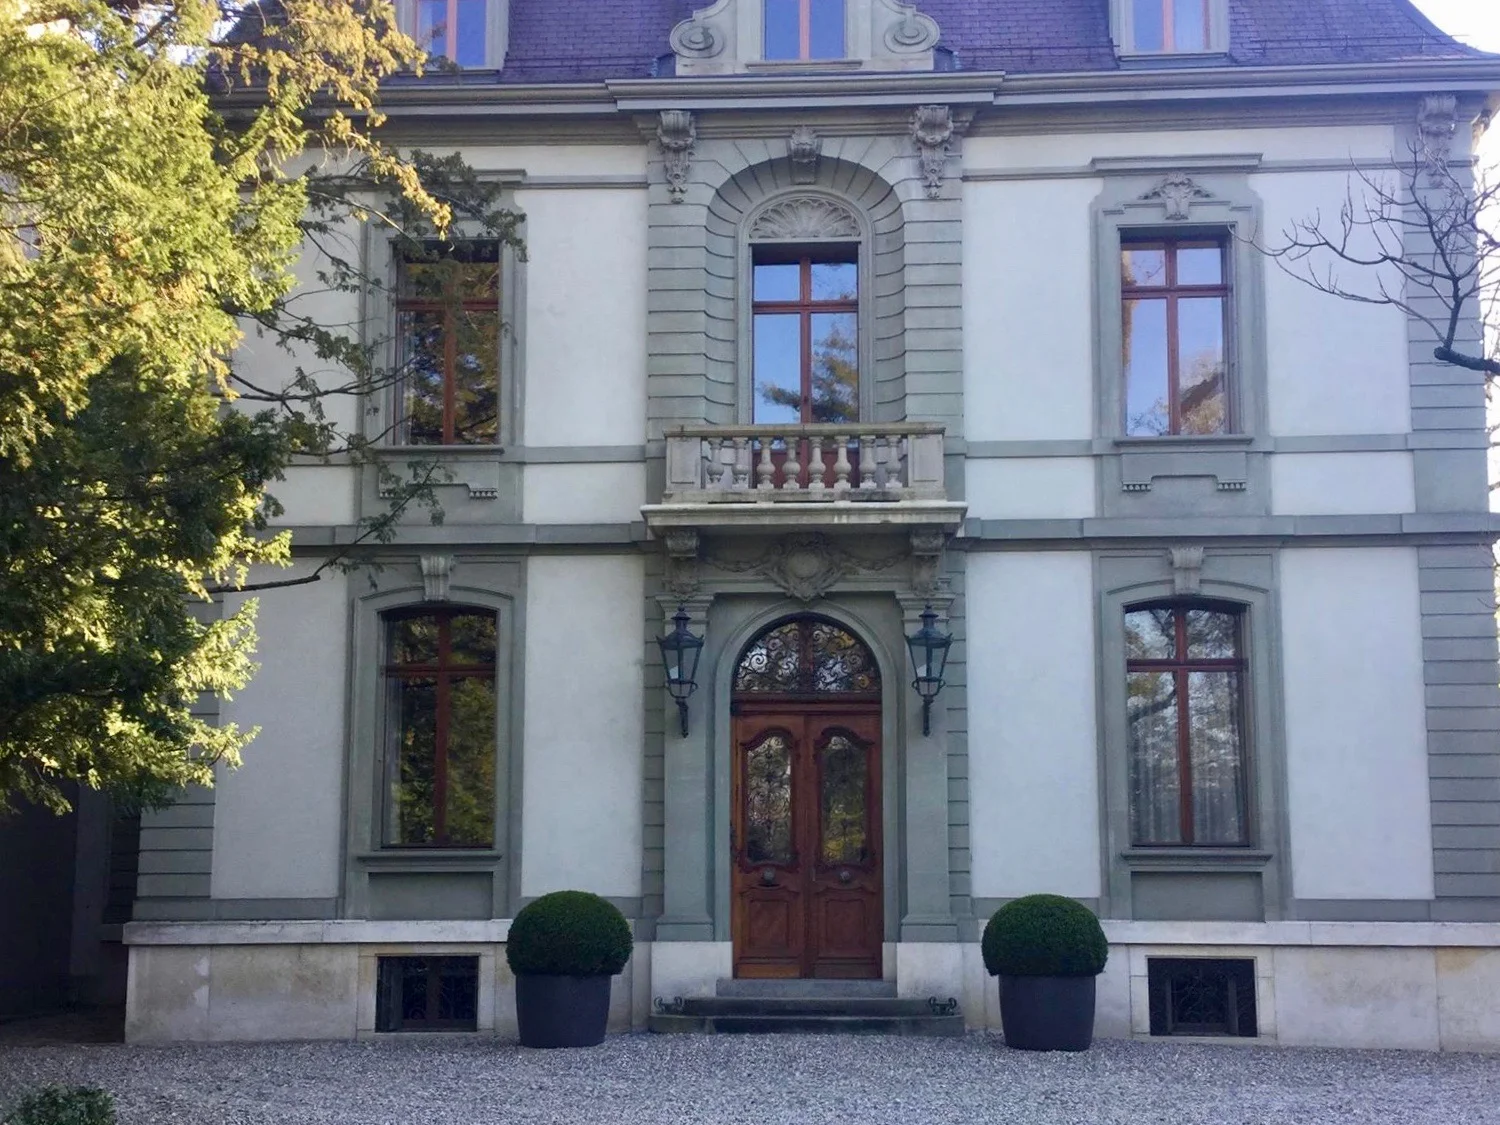
In the 19th century, after Basel's city walls came down, generous estates with large grounds sprang up along the St. Alban-Anlage. The plot on Hardstrasse belonged to the garden of a grand villa that still stands just north of the site today.
From coachman's house to gatehouse
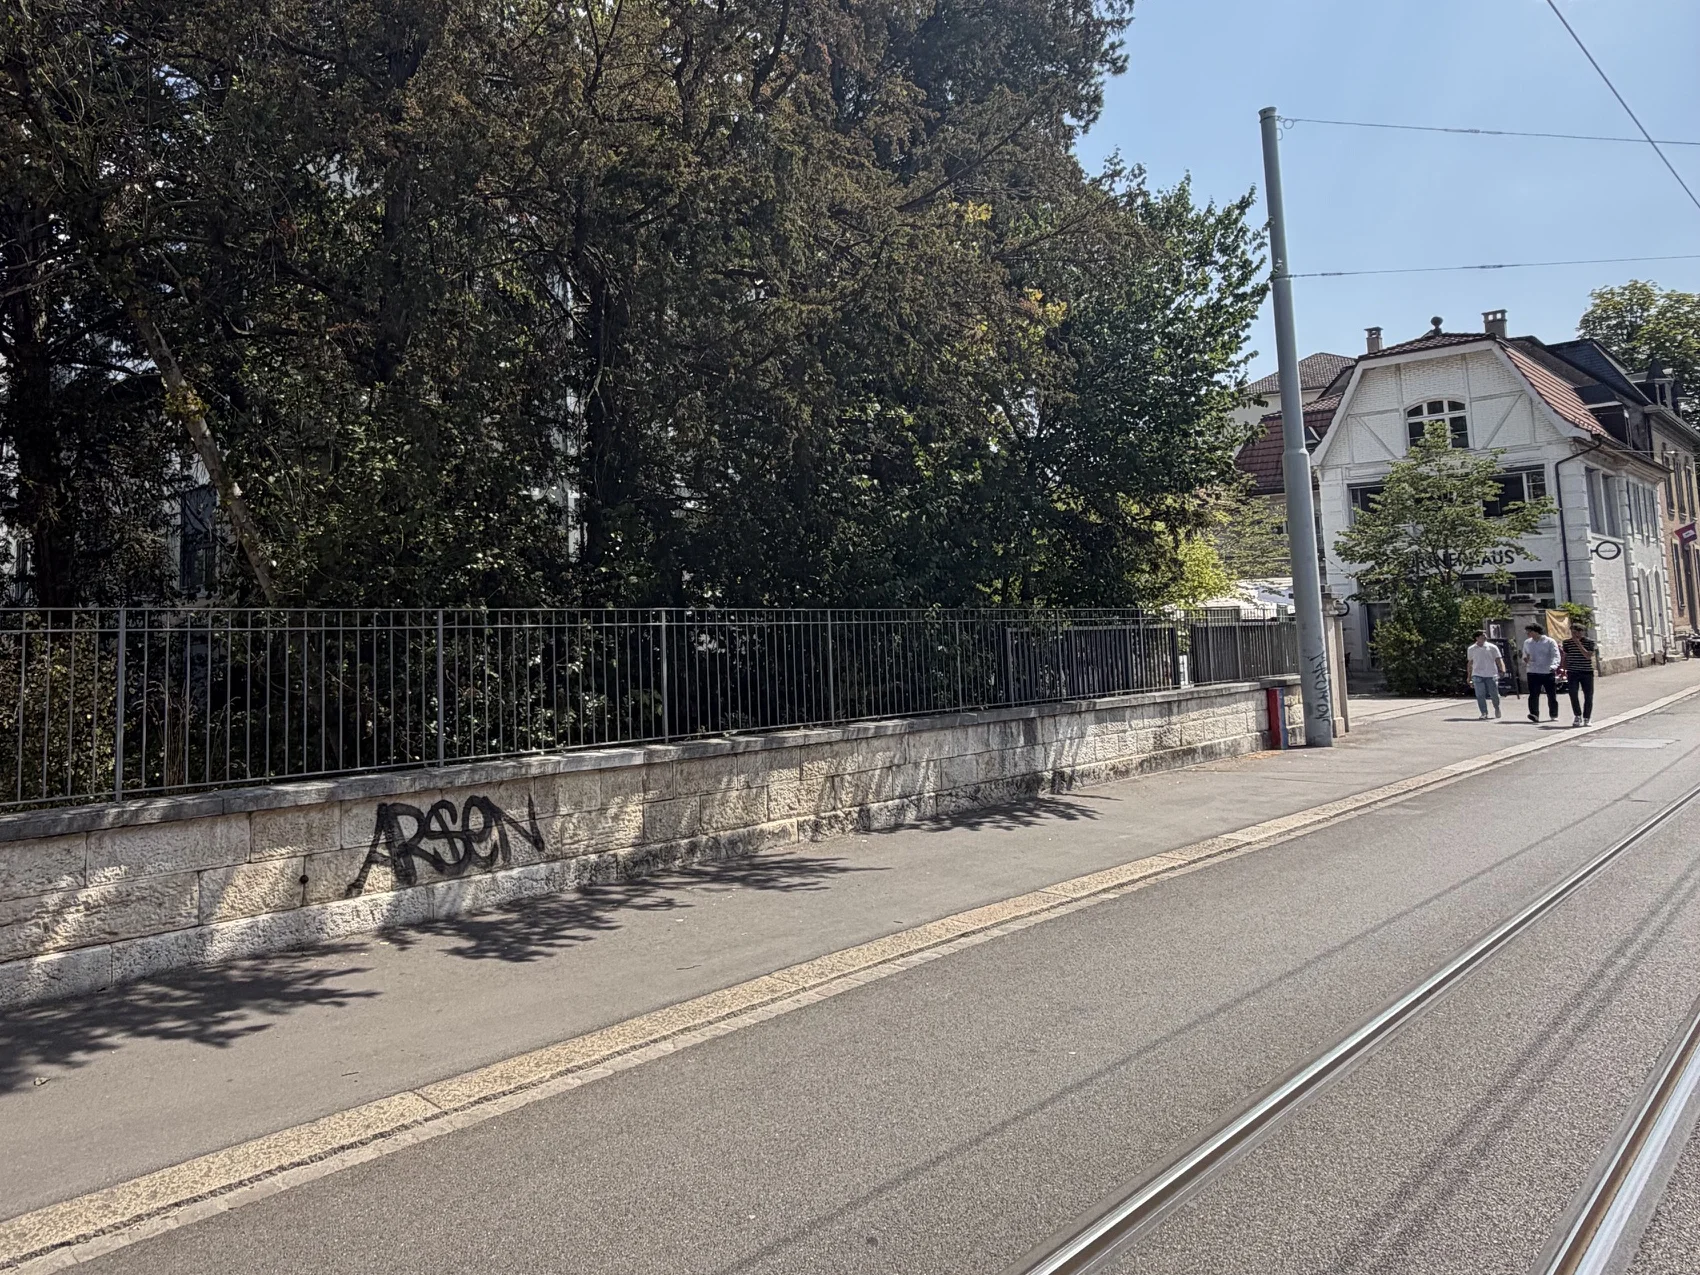
Between 1890 and 1895, our house was built as a coachman's house for the villa garden. Later it became the gateway to the commercial buildings that gradually replaced the villa garden: whoever entered the yard passed the Pförtnerhaus, the «gatekeeper's house». Hence the name. Today it is the only surviving building from that era, and together with the old trees it still marks the address to the street.
The poster years
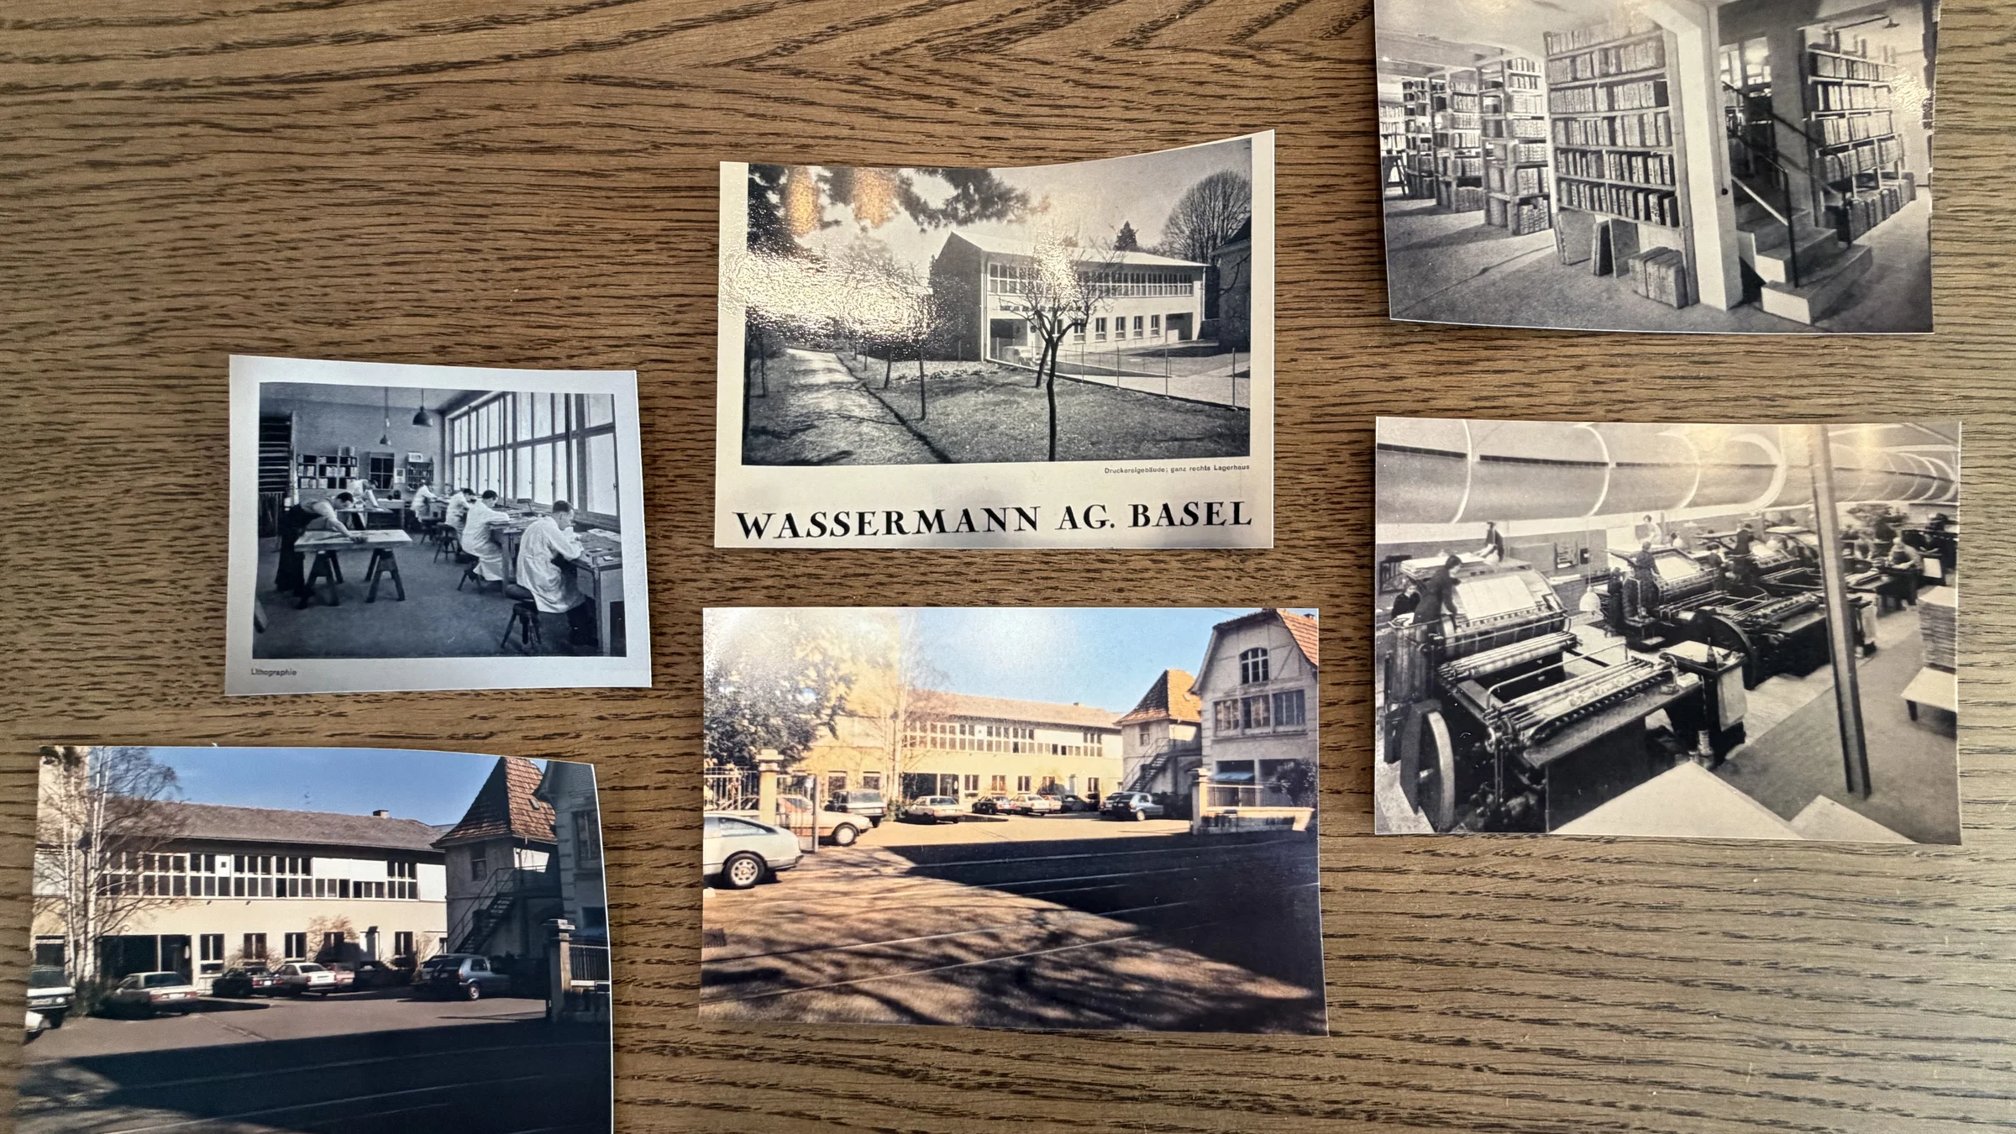
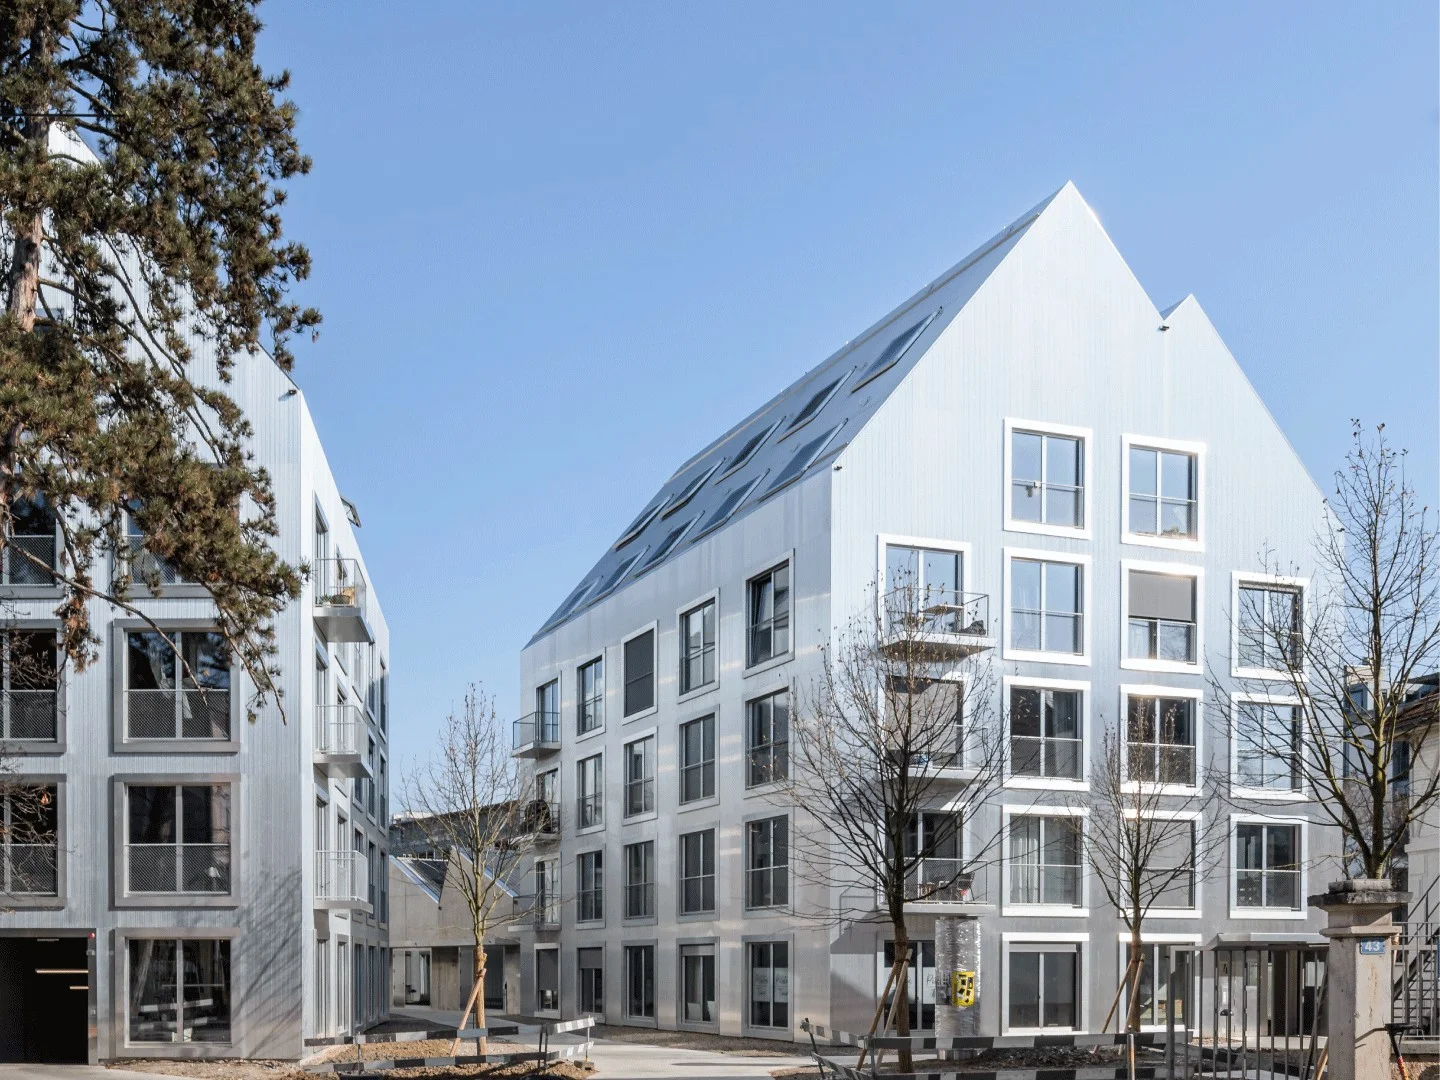
From the 1930s onwards, the site was used commercially. From 1955, Wassermann AG printed here; after it, the Allgemeine Plakatgesellschaft (APG), the Swiss poster advertising company, used the site, with its offices at Hardstrasse 43. The finely corrugated aluminium façades of the new residential buildings recall the poster panels of that time.
A new chapter: Living Frames
In 2016, the ECOREAL Swiss real estate investment foundation acquired the site and commissioned Basel architects Miller & Maranta to develop it. The historic shed halls became live-work studios, three new residential buildings were added, 67 apartments and studios in total. The Pförtnerhaus was restored between 2022 and 2023. In 2022, Living Frames featured in Open House Basel and was named one of the year's top 10 by Architektur Basel.
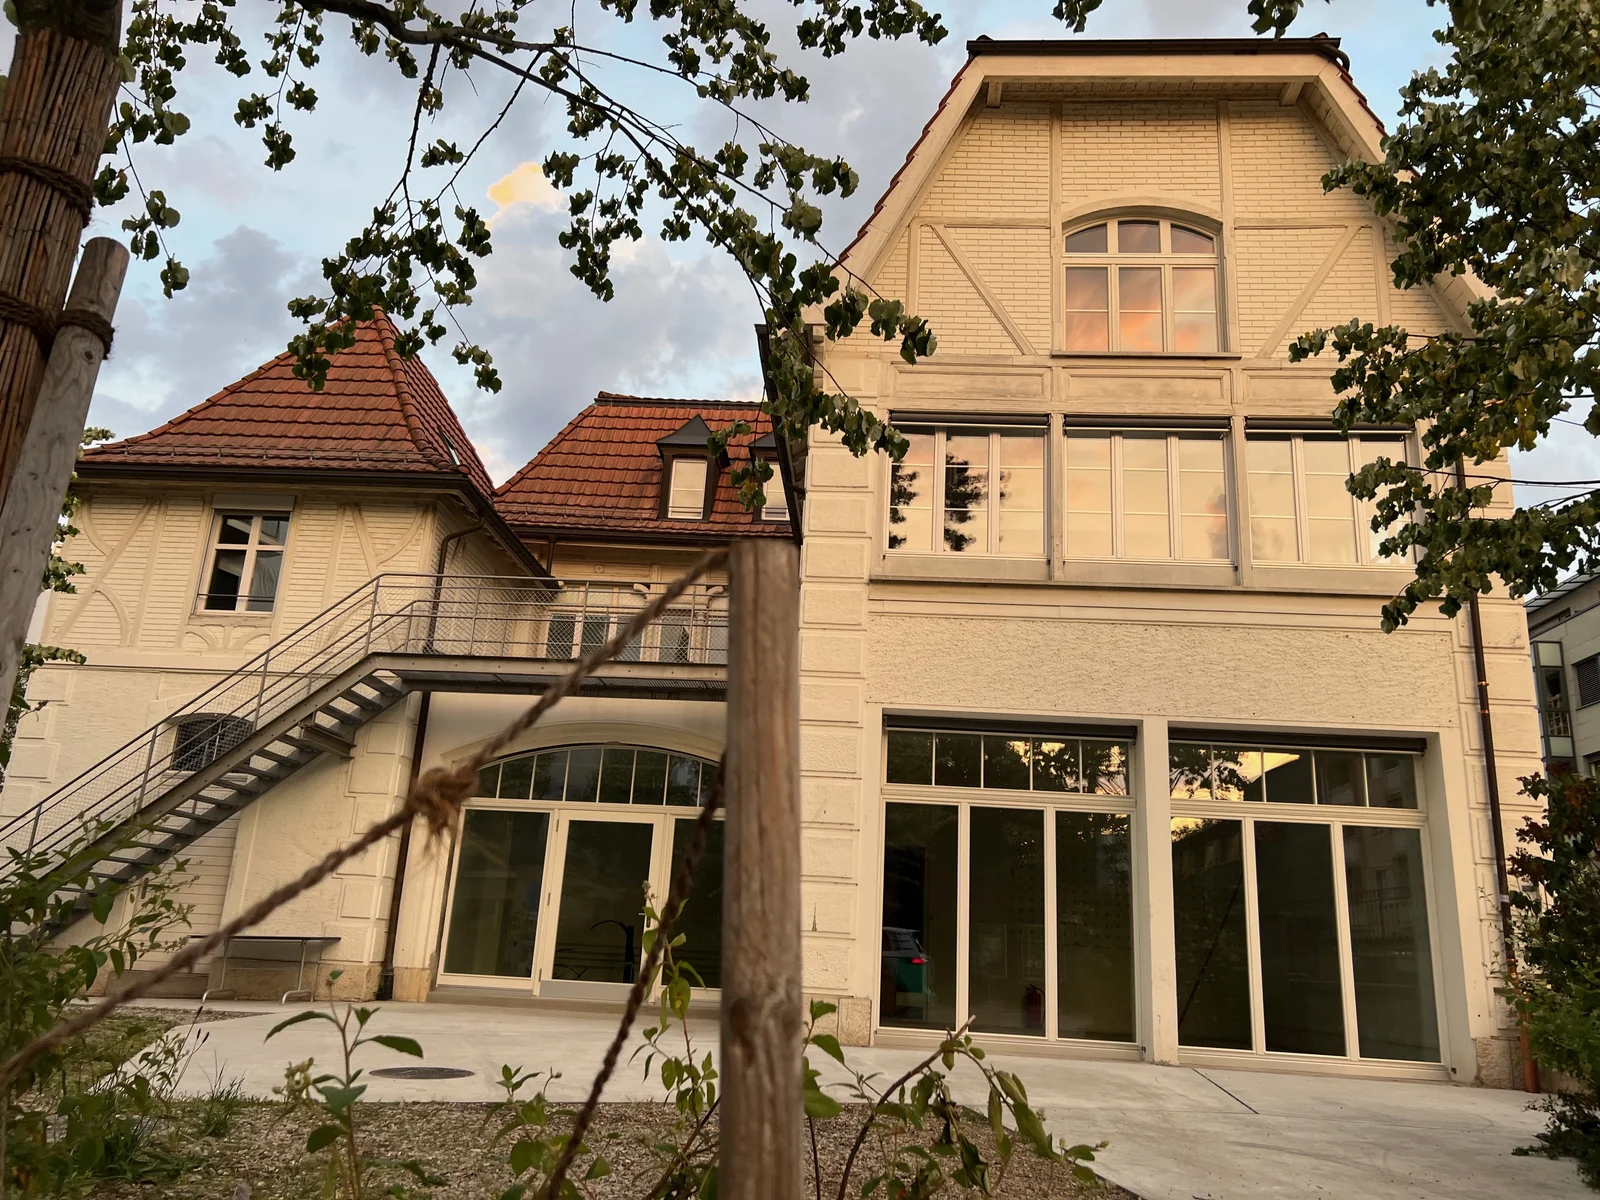
The old beams stay
During the renovation, we kept the old beams, the spiral staircase and the high ceilings in the Gallery Room. They still shape the Pförtnerhaus today, alongside a croffle iron: homely meets innovative.
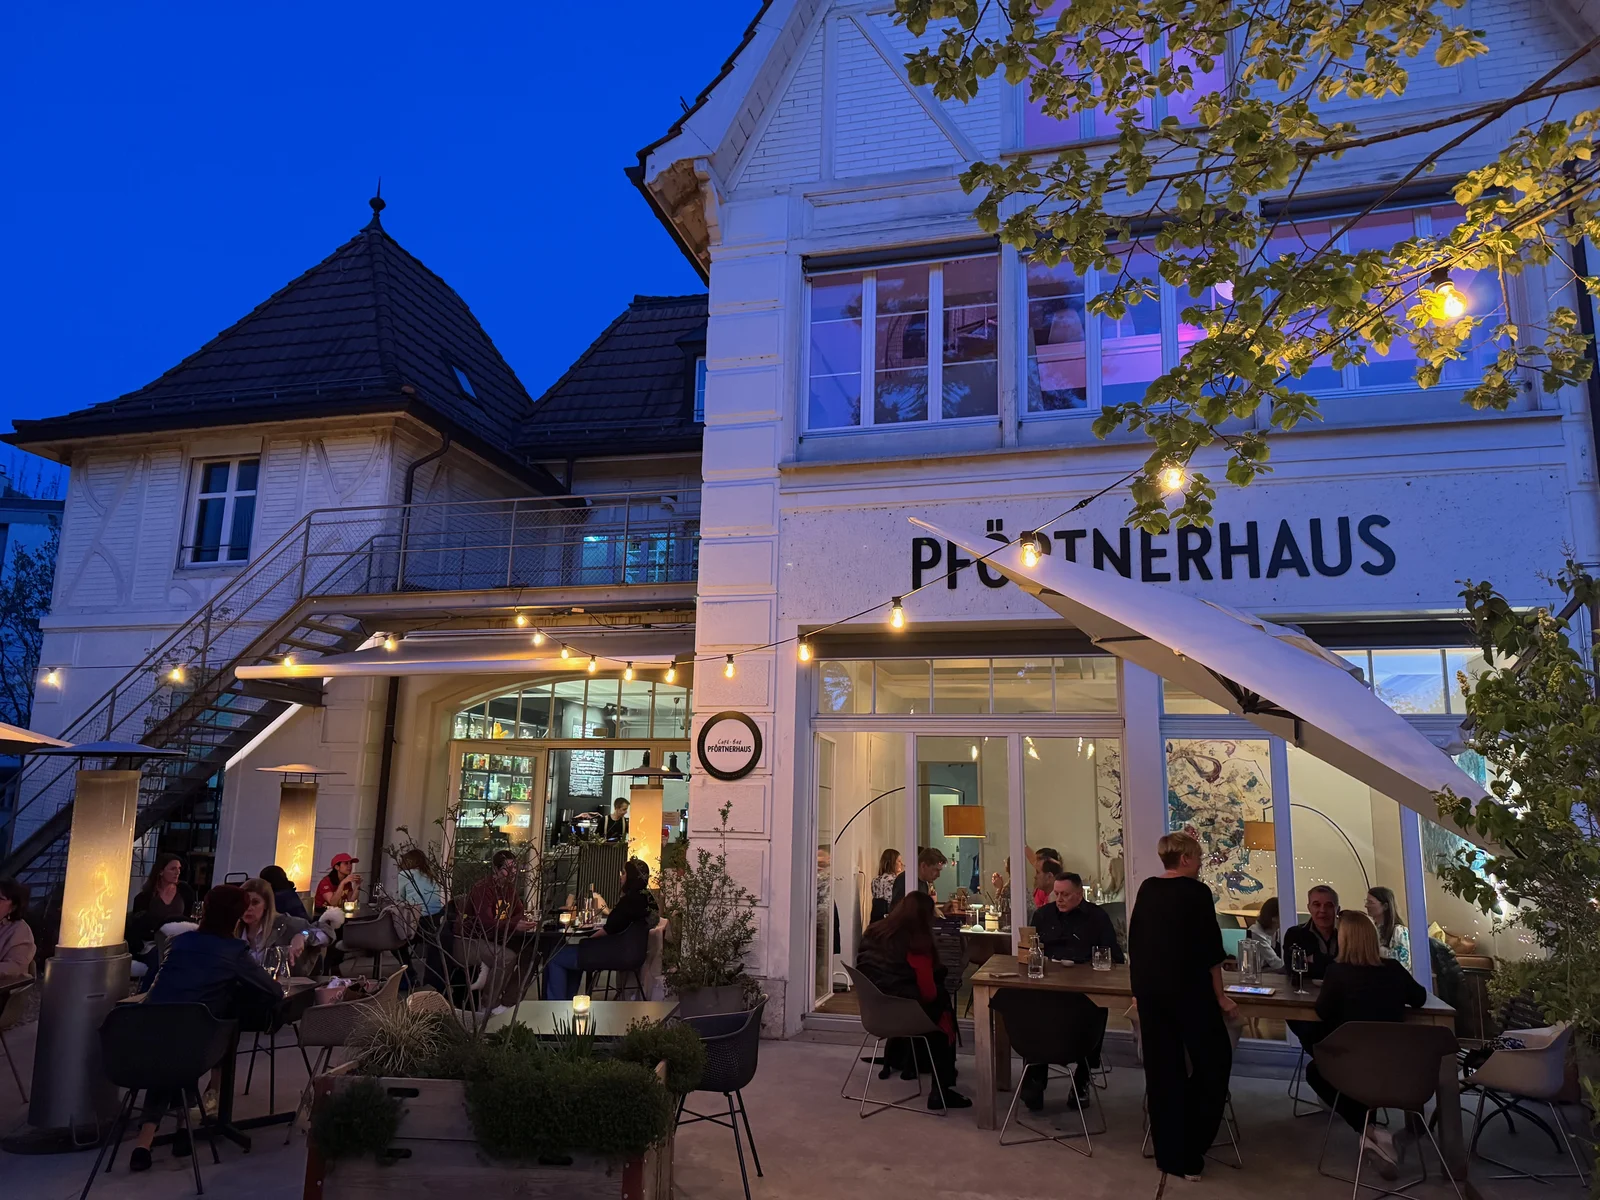
And today? La vie en rose.
In mid-July 2023, Diana and Michel opened the Pförtnerhaus. The idea came about almost by accident: Mind Studios, the agency run by Michel Gysin and Daniela Kleck, was looking for new offices. They liked the Pförtnerhaus straight away, but it was too big for offices alone. So the extra space became a café bar, a place to celebrate the joy of good food and easy company.
Today the Pförtnerhaus is open to everyone.
Our history at a glance
The plot is the garden of a grand villa in the young Gellert quarter.
The Pförtnerhaus is built as a coachman's house for the villa garden.
Halls and workshops change the plot, and the Pförtnerhaus becomes the gateway to the commercial yard.
Wassermann AG prints on the site; after it, the Allgemeine Plakatgesellschaft (APG) uses the site as its seat.
ECOREAL acquires the site; Miller & Maranta develop the Living Frames project.
Restoration of the Pförtnerhaus, completion of Living Frames.
Diana and Michel open the Café Bar Pförtnerhaus.
Questions about our history
How old is the Pförtnerhaus in Basel?
The Pförtnerhaus at Hardstrasse 43 was built between 1890 and 1895 as a coachman's house, making it over 130 years old. Later it became the entrance to the commercial site.
Why is it called Pförtnerhaus?
«Pförtnerhaus» means gatekeeper's house. The building marked the entrance to the former commercial site on Hardstrasse: anyone entering passed this little house, like a porter's lodge.
What is Living Frames?
Living Frames is the residential development around the Pförtnerhaus, designed by Basel architects Miller & Maranta for ECOREAL. It comprises 67 apartments and live-work studios and was completed in 2022/2023.
When did the Café Bar Pförtnerhaus open?
Diana and Michel Gysin opened the Café Bar Pförtnerhaus in July 2023.
Come by and see for yourself
The house tells its story best over a coffee or a glass of wine. Meet the people behind it on our team page.
From 25 November to 23 December, our little Pförtnerwichtel guides you through the history of the house and the site in our Zauberhof.